
Raw Size, Shaping Size and Final Size: A Plate Preparation Guide
Avoid sending the wrong dimensions to the next workshop. Understand incoming blank size, intermediate shaping size and final size, with a simple handover checklist.
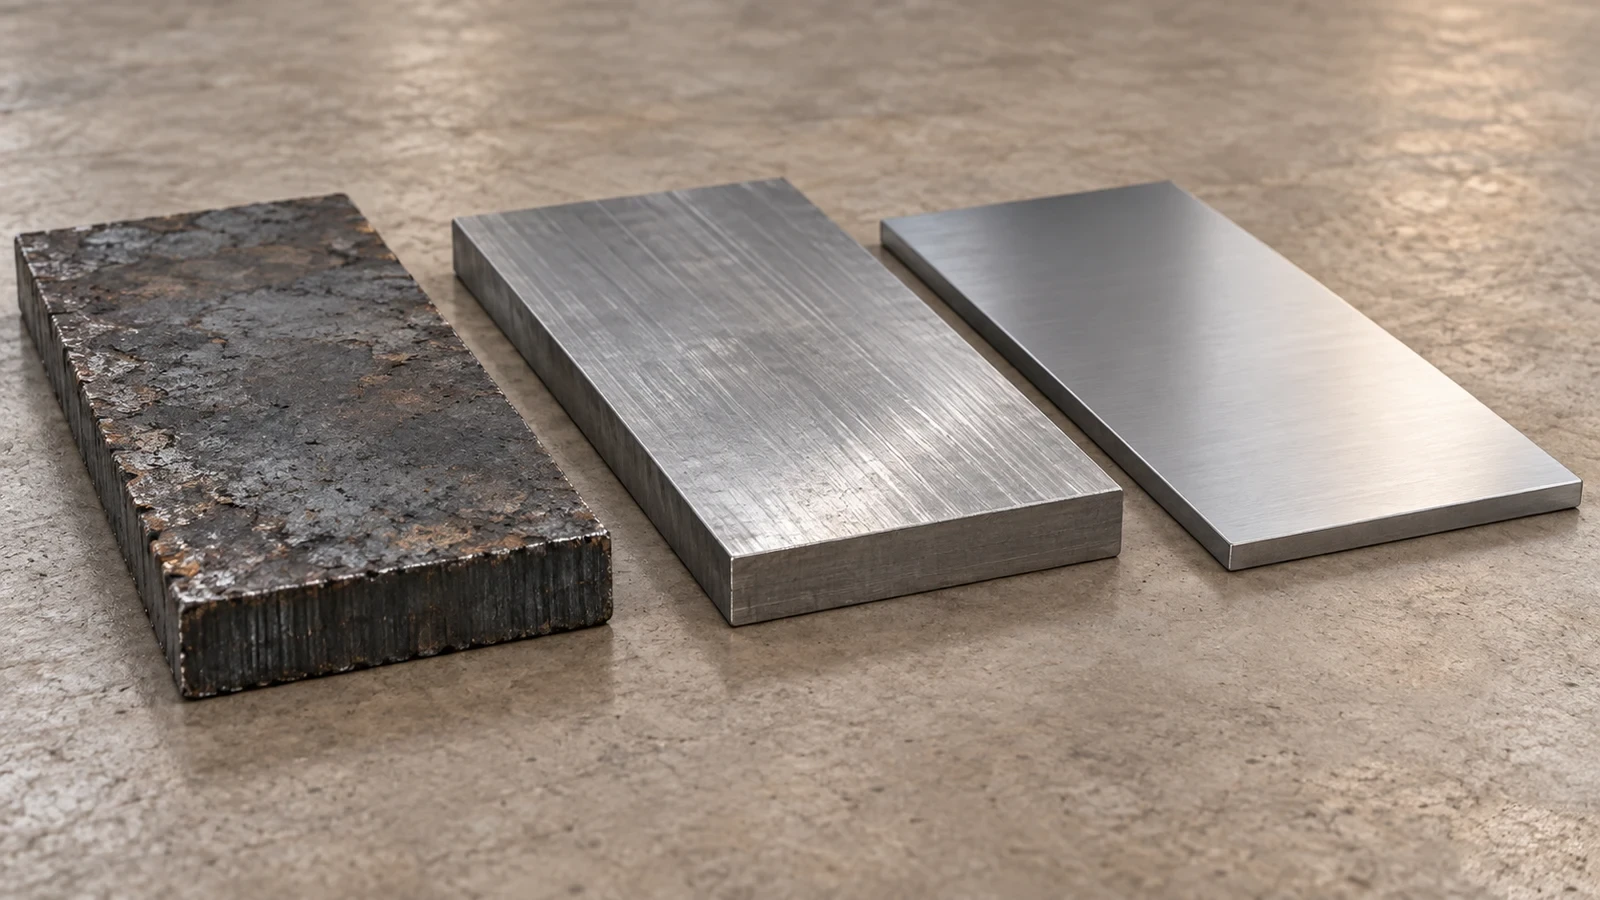
When a plate passes through more than one workshop, ‘make it to size’ is an incomplete instruction. The shaping vendor may need to leave material for a later operation, while the surface grinder may be responsible for the final thickness. Record the incoming size and the required outgoing size for every job.
Use three clearly labelled stages
- Raw size: the dimensions of the starting blank before the preparation sequence. Record the actual incoming condition as well as the nominal size.
- Shaping size: the agreed intermediate dimensions after shaping or milling and before the next finishing operation.
- Final size: the dimensions the completed plate must meet, together with the tolerances and surface requirements on the approved drawing.
These labels describe this workflow; they do not set a universal machining allowance. Different workshops may use different stage names. Include the dimensions and the operation name on the job instruction so the receiver does not have to guess what ‘shaped’ means for that part.
A thickness example without a hidden assumption
Suppose the approved final thickness is 30.00 mm and the workshop has agreed an intermediate thickness of 30.40 mm. The difference is 0.40 mm across the overall thickness. It does not mean 0.40 mm should be removed from each face. If an equal removal plan were explicitly agreed, that would be 0.20 mm per face; an actual process may distribute the removal differently.
Those numbers illustrate the distinction between overall allowance and per-face removal. They are not a recommended allowance. The person planning the process must choose the allowance for the material, incoming condition, geometry and required result. Uddeholm’s grinding guidance explains why steel characteristics and grinding parameters affect the outcome.
Technical reference: Uddeholm — Grinding of Tool Steel
A 0.40 mm overall allowance means 0.20 mm per face only when equal removal is expressly agreed. The drawing exaggerates the allowance for clarity.
Pass the current size to the next vendor
After receiving and inspecting the shaped plate, use the accepted dimensions as the next job’s incoming reference. Keep the original raw size in the history, but do not copy it into a new job as though no material has been removed. If the measured size differs from the earlier target, record that difference and resolve it before the next preparation starts.
- Confirm the part name, material, drawing revision and quantity received.
- Record the accepted current dimensions with length, width and thickness labels.
- State whether this job must achieve shaping size or final size.
- Attach the applicable tolerances and identify any faces that must remain unchanged.
- Inspect the returned parts against this job’s target and record the quantity accepted.
Carry the accepted current dimensions into the next job and retain the original raw size in its history.
Keep dimensions separate from tolerances
A final dimension such as 30 mm tells the vendor the nominal thickness. The acceptance range is separate information. Avoid replacing a tolerance with the words ‘exact’ or ‘perfect’. Put critical requirements on the approved drawing and ensure the vendor has the same revision as the inspection team.
Technical reference: Protolabs — communicating critical tolerances
Use calculations to support the handover
Deulec’s shaping calculator helps you explore a preparation estimate using your entered dimensions and rates. It does not choose an allowance or an inspection standard for you. Keep the calculated estimate beside the agreed job scope, and update the inputs when a size or quantity changes. The result is most useful when everyone is working from the same stage of the same part.
Plates & Bars
Turn your requirements into a personal quotation.
Put your numbers to work.
Free tools for your next requirement.